residential services
A kitchen that works
the way you live.
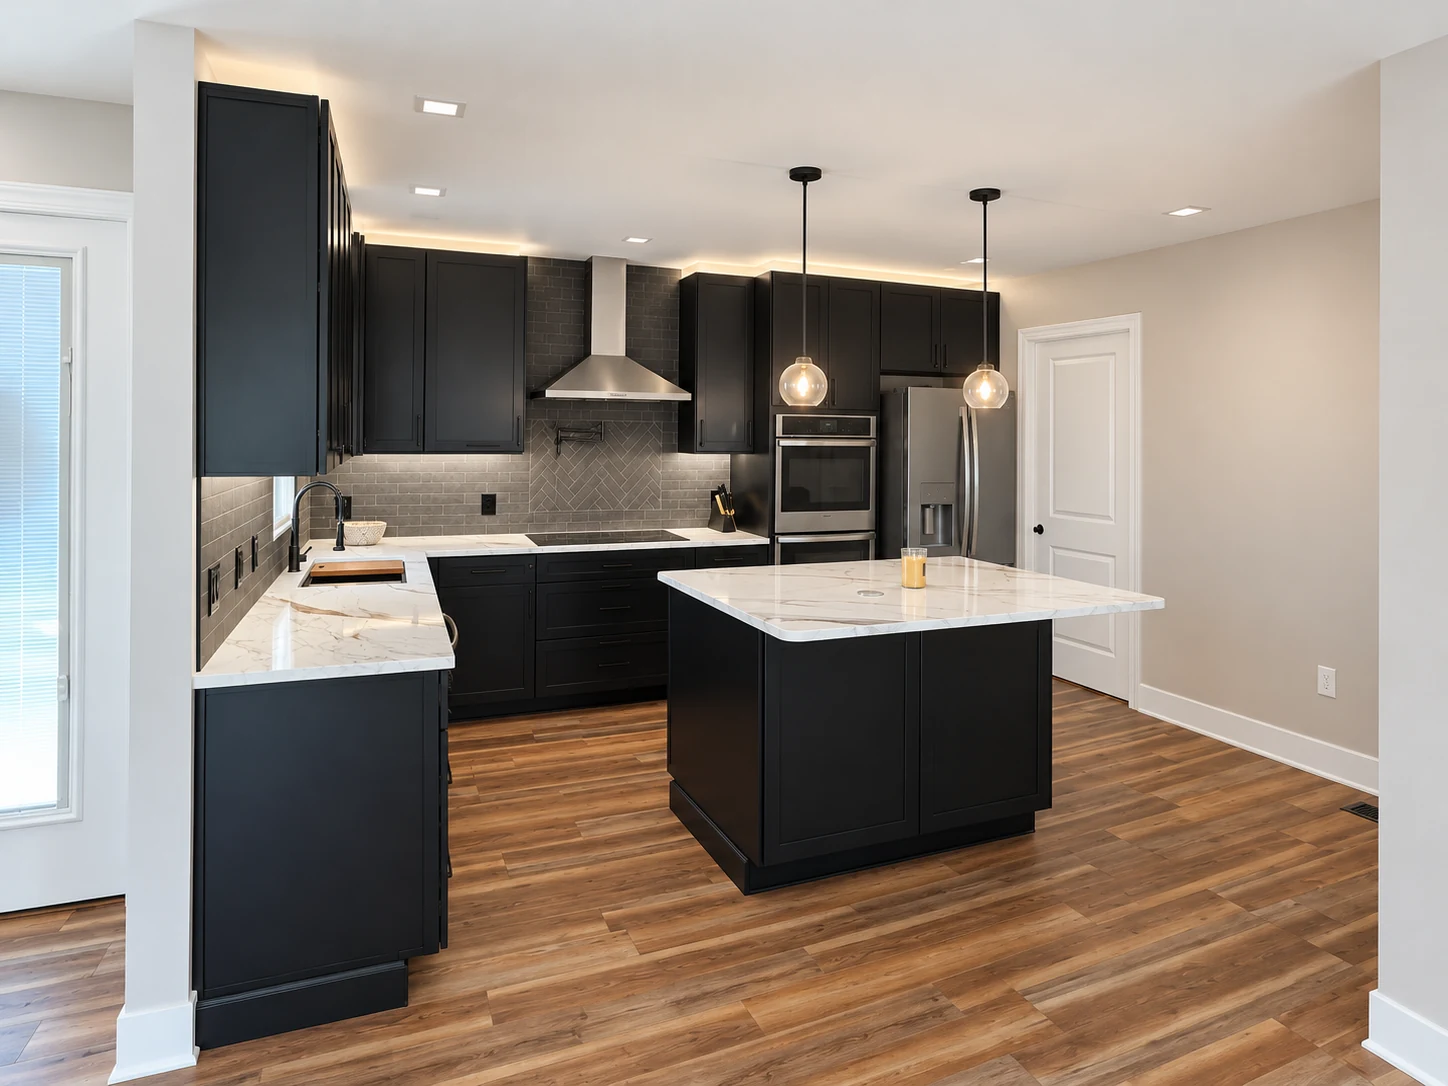
Layout, storage and finishing details belong in the same conversation. Tell us what you want your kitchen to do better.
The project starts with you
A kitchen that works for everyday life.
Think about the changes that would make the biggest difference: more useful storage, easier movement between work areas or space to gather. Bring those priorities to the first conversation.
For projects in Maryland and Delaware, share your location and plans with the team to discuss the next step.
What to discuss
- Layout and storage
- Cabinetry and countertops
- Lighting and finishes
Final scope, materials, pricing and timing are defined for your project.
Request a consultationFrom an idea to a plan
Make the first conversation count.
Share your vision
Describe what works, what doesn’t and what you want to change.
Discuss the details
Review the space, scope and practical requirements with the team.
Define the next step
Agree on what is needed to develop the project and its estimate.
Planning your project
Before you remodel your kitchen.
Should I keep my current kitchen layout?
Start by noting where cooking, cleanup and storage feel awkward. Keeping plumbing and appliances in place can simplify the scope; moving them may introduce electrical, plumbing or structural work. Compare both approaches before choosing cabinetry.
Which kitchen choices should I make first?
Set your priorities for layout, appliance sizes and storage before selecting finishes. Those decisions affect cabinet dimensions, countertop measurements and lighting positions. Bring measurements, photos and a list of must-haves to the conversation.
Can I use my kitchen during a remodel?
Ask which parts of the kitchen will be unavailable and for how long before agreeing to work. Plan for food preparation, water access, dust and deliveries; the practical arrangement depends on your scope and household.
A closer look at our work
Real spaces. Details worth exploring.
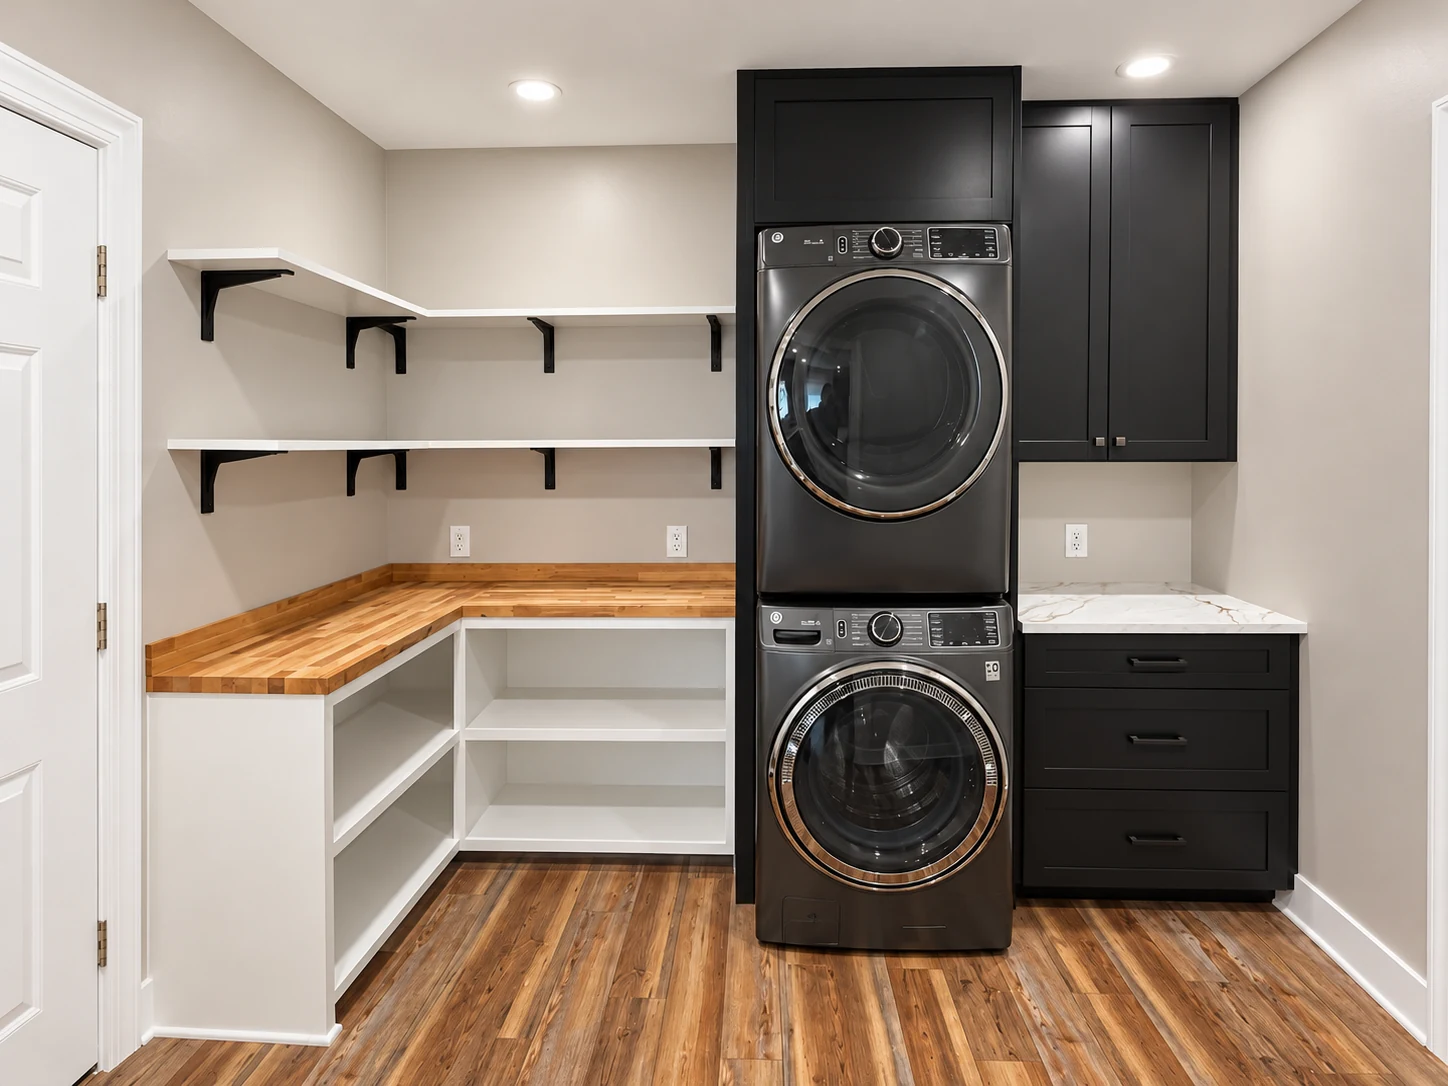
Browse these project details, then tell us which ideas you would like to explore for your own home.
Bring your priorities into focus
What would make your kitchen work better?
You do not need every answer before starting. A few details about the space and your goals help make the first conversation more useful.
Request a consultation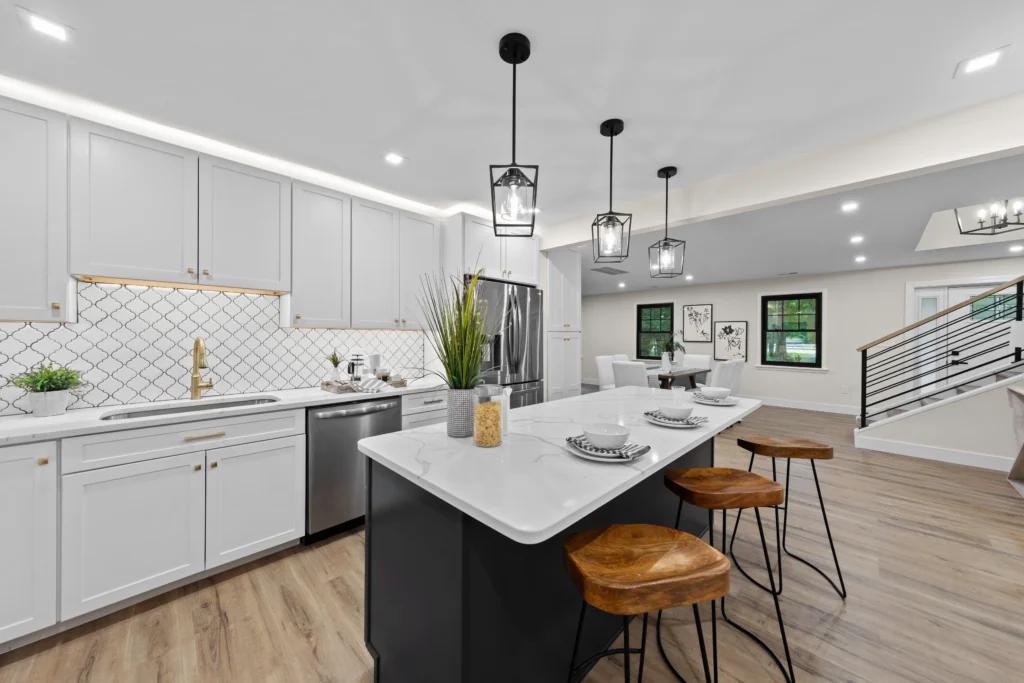
Layout
Where do cooking, cleanup and gathering get in one another’s way? Note the changes that would make daily life easier.
Storage
Think beyond cabinet color: pantry space, deep drawers and where everyday items belong can shape the plan.
Finishes
Bring the materials and details you like. The final choices need to work with your scope and budget.
“ResCom solutions is a wonderful team with an exceptional eye to detail!”
Vanessa Rex · October 5, 2025
Let’s talk about your project