commercial services
Custom Tenant Improvements
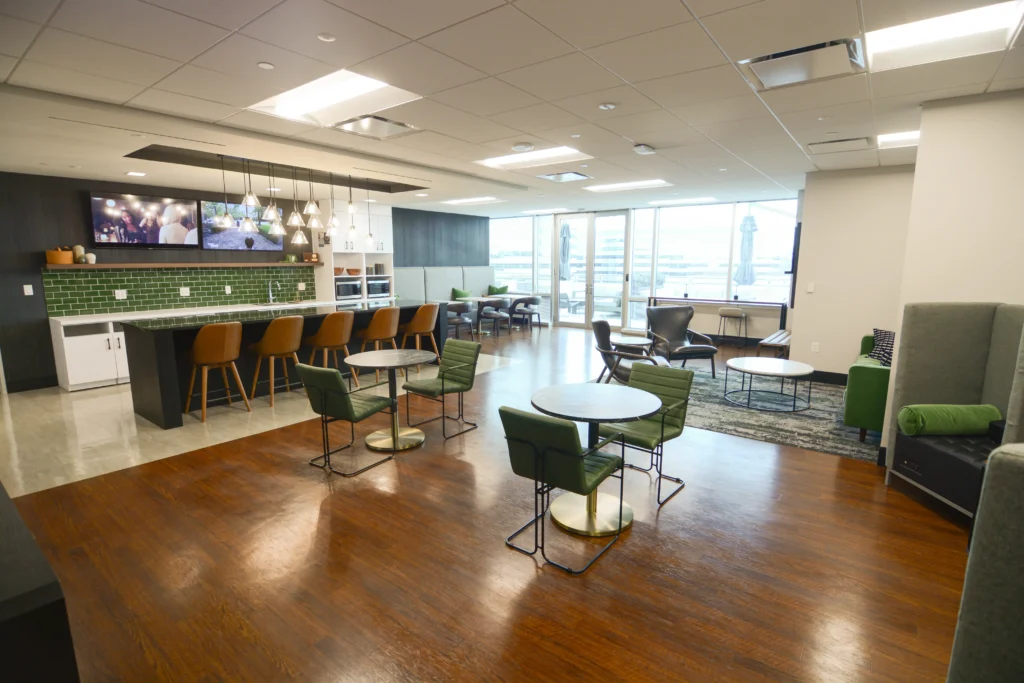
Adapt an interior to the needs of its next chapter. Res/Com Solutions works on commercial tenant improvements, with planning focused on the space, its users and the business behind it.
The project starts with you
Put your space to work.
Start with the business needs, existing space and any landlord requirements. Share available plans and key dates so the fit-out scope and coordination needs can be discussed.
For projects in Maryland, DC and Delaware, share your location and plans with the team to discuss the next step.
What to discuss
- Interior layouts and finishes
- Build-out scope
- Coordination and scheduling
Final scope, materials, pricing and timing are defined for your project.
Request a consultationFrom an idea to a plan
Make the first conversation count.
Share your vision
Describe what works, what doesn’t and what you want to change.
Discuss the details
Review the space, scope and practical requirements with the team.
Define the next step
Agree on what is needed to develop the project and its estimate.
Planning your project
Plan around the people using the space.
What should we bring to the first conversation?
Share the property address, intended use, available drawings, lease or landlord requirements and the people responsible for approvals.
Can we discuss work in an occupied building?
Yes. Describe occupied areas, access rules, noise restrictions and operating hours so the team can assess sequencing with your building contacts. Any shutdowns and access arrangements need agreement in the project plan.
How do we establish the scope?
Identify the business needs, existing conditions and proposed changes. The team can discuss what further drawings, specialist input or site information is needed before scope and pricing are finalized.
Bring your priorities into focus
Connect the space to the needs of your business.
You do not need every answer before starting. A few details about the space and your goals help make the first conversation more useful.
Request a consultationPeople and flow
Describe how employees and visitors need to move through the space and what the current layout gets wrong.
Building requirements
Bring landlord requirements, available drawings and the contacts involved in reviewing the scope.
Business continuity
Identify operating hours, access limits and target dates so coordination needs are visible from the start.
Let’s talk about your project